



Insulating a large steel warehouse is a substantial project that requires decisions to be made well before a contractor sets foot on site. The insulation specification determines the building's energy performance for decades, and getting it wrong—whether through under-specification, poor installation, or incompatible product choices—creates problems that are expensive to fix after the building is operational. This guide explains how to insulate a large steel warehouse systematically, covering the key decisions, product choices, and installation steps from the perspective of a manufacturer that supplies glass wool insulation products to warehouse and logistics projects throughout the region.
Step One: Define the Performance Targets for the Warehouse Envelope
Before selecting any insulation product, the project team needs to establish clear performance targets for the steel warehouse envelope. These targets should cover thermal performance (target U-values for roof and walls based on energy code requirements and internal load profile), condensation risk (acceptable dew point conditions based on the building's temperature and humidity environment), fire safety (required fire classification for the building's occupancy and stored goods), acoustic performance (if internal noise levels are a concern), and budget constraints (initial cost ceiling and required payback period for the insulation investment).
Our manufacturer technical team supports this initial scoping phase by providing thermal modeling and condensation risk assessments based on the building's specific location, orientation, and intended use. These assessments establish the minimum performance requirements that the insulation specification must meet, providing an objective basis for product selection rather than relying on generic rules of thumb that may significantly over- or under-specify the requirements.
Step Two: Select the Roof Insulation Specification
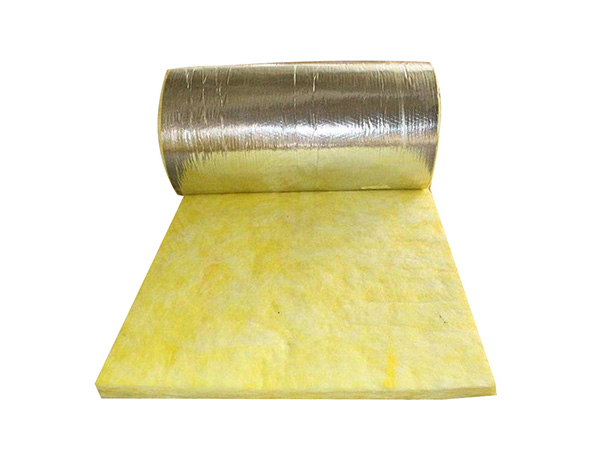
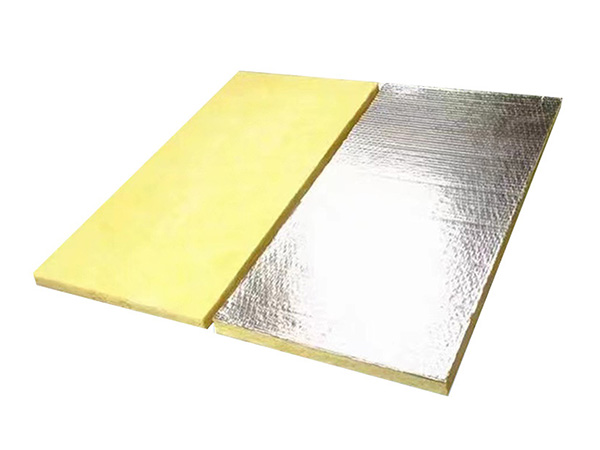
The roof is the primary insulation surface in most steel warehouse applications, and it typically warrants the most attention in the specification process. For standard warehouse applications, foil-faced glass wool in thicknesses of 100-150 mm provides the optimal balance of thermal performance, radiant barrier effect, condensation control, fire safety, and installed cost.
The foil-facing on the glass wool product is essential for roof applications because it addresses the radiant heat gain that dominates summer cooling loads in large steel warehouse buildings. Without foil-facing, the insulation must be significantly thicker to achieve the same effective reduction in heat gain. The foil-facing also serves as the vapor retarder, eliminating the need for a separate moisture barrier material. Our manufacturing facility supplies foil-faced glass wool products in widths matched to standard purlin spacings, enabling fast installation without cutting or custom fitting.
Step Three: Specify Wall Insulation for the Warehouse Envelope
Wall insulation is often treated as an afterthought in steel warehouse projects—but it should not be. Even in buildings where the roof area is larger than the wall area, uninsulated walls represent a substantial thermal liability that reduces the overall effectiveness of the roof insulation investment. Warm interior air loses heat through the uninsulated walls in winter, increasing heating loads. Solar radiation absorbed by uninsulated wall panels contributes to overall building heat gain in summer.
For warehouse wall insulation, foil-faced glass wool in thicknesses of 80-100 mm is typically adequate for temperate climate applications. In buildings with elevated interior humidity levels (food storage, cold storage facilities, facilities with significant moisture-generating processes), the foil-facing is essential for condensation prevention on the inner surface of the metal wall panel. Our manufacturer team provides condensation risk assessments for steel warehouse wall specifications, confirming that the insulation and facing specification is adequate for the actual moisture conditions expected in the building.
Step Four: Address Special Zones and penetrations
Large steel warehouse buildings rarely consist of a single uniform insulated zone. Loading dock areas with large door openings, temperature-controlled storage zones, high-bay areas adjacent to uninsulated sections, and roof penetrations for vents, skylights, and HVAC equipment all require specific insulation detailing that differs from the standard roof and wall specification.
Loading dock areas should receive the same warehouse insulation specification as the standard roof and wall wherever possible, with additional detailing around door frames and thresholds to prevent thermal bridging at these openings. Temperature-controlled zones require thicker insulation and potentially vapor barrier specifications matched to the specific temperature differential. Roof penetrations should be detailed with pre-formed insulation pieces and compatible sealing tapes to maintain continuity of the thermal and vapor retarder envelope. Our technical team provides installation drawings for these special zone details, ensuring the insulation system maintains its performance integrity at all points in the building envelope.
Step Five: Plan the Installation Sequence and Logistics
Successful steel warehouse insulation installation requires planning the logistics before the work begins. The installation sequence should be coordinated with the overall construction program to ensure the insulation work proceeds without interference from other trades. Materials should arrive on site in the sequence required for installation, with adequate storage space protected from weather and damage. Fixing specifications and tools should be confirmed before installation crews begin work.
Our supply coordination team works with project managers and contractors to align glass wool product deliveries with the construction schedule, ensuring materials arrive on site when needed without requiring extensive on-site storage. Our manufacturing facility produces rolls in standard widths matched to the warehouse's structural geometry, reducing the amount of cutting and fitting required on site and accelerating the installation process. Typical installation rates for glass wool steel warehouse insulation range from 400-600 m² per crew per day for roof applications and 300-500 m² per crew per day for wall applications.
Step Six: Verify the Installed Performance
Once the steel warehouse insulation is installed, verification that the work has been completed correctly is essential before the building is commissioned. This verification should confirm that the insulation covers the full roof and wall area without gaps, that foil-facing overlaps are sealed with foil tape, that penetration details are completed correctly, and that no compression or damage has occurred during installation.
Our manufacturer team provides post-installation support including visual inspection guidance and thermal imaging surveys for quality assurance purposes. These surveys identify areas where the insulation may be compressed, damaged, or missing—defects that would reduce the actual thermal performance below the design specification. Identifying and remedying these defects before building commissioning ensures the steel warehouse operates at its designed energy efficiency level from day one.
FAQ
Q1: How do I determine the correct thickness of insulation for my steel warehouse?
A: The correct thickness is determined by the target U-value for your climate zone and building use. Our manufacturer technical team provides U-value calculations and condensation risk assessments based on your specific building parameters to confirm the optimal specification.
Q2: Should I insulate both the roof and walls of my steel warehouse?
A: Yes. Insulating only the roof while leaving walls uninsulated significantly reduces the overall energy efficiency of the building. Both roof and walls should receive the appropriate glass wool steel warehouse insulation specification.
Q3: Can glass wool insulation be installed in an existing steel warehouse without removing the roof?
A: Yes. Glass wool warehouse insulation can be installed from inside the building against existing roof and wall panels in a retrofit application. Our technical team provides installation guidance for retrofit scenarios.
Q4: What is the expected energy saving from insulating a steel warehouse?
A: Adding quality steel warehouse insulation typically reduces building energy consumption by 45-65% compared to an uninsulated equivalent, translating to annual savings of $3-$8 per square meter of roof and wall area depending on climate zone and building use.
Q5: Does the manufacturer provide installation support and quality verification for large warehouse projects?
A: Yes. Our manufacturer team provides technical specifications, installation drawings, fixing guidance, and post-installation quality verification including thermal imaging surveys for steel warehouse insulation projects.
Conclusion
Insulating a large steel warehouse successfully requires systematic planning that starts with defining clear performance targets, proceeds through careful product selection and specification, and concludes with disciplined installation and verification. The glass wool product family—specifically foil-faced glass wool blanket for roof and wall applications—provides the most technically effective and economically efficient insulation solution for the majority of steel warehouse applications. Working with an experienced manufacturer that supplies these products and supports the full project lifecycle—from initial specification through installation to post-installation verification—ensures that the steel warehouse insulation performs as designed from day one and continues to deliver energy savings for decades.
References
1. EN 13162:2012+A1:2015, "Thermal Insulation Products for Buildings — Factory Made Glass Wool (GW) Products — Specification," European Committee for Standardization, Brussels, 2015.
2. ISO 6946:2017, "Building Components and Building Elements — Thermal Resistance and Thermal Transmittance — Calculation Methods," International Organization for Standardization, Geneva, 2017.
3. EN 13501-1:2018, "Fire Classification of Construction Products and Building Elements — Part 1: Classification Using Data from Reaction to Fire Tests," European Committee for Standardization, Brussels, 2018.
4. CIBSE Guide F: Energy Efficiency in Buildings, Chartered Institution of Building Services Engineers, London, 2019.
5. ASHRAE Standard 90.1-2022, "Energy Standard for Buildings Except Low-Rise Residential Buildings," American Society of Heating, Refrigerating and Air-Conditioning Engineers, Atlanta, GA, 2022.